ISO 9001:2015
Our core QMS. Certified since 2013 with annual third-party surveillance audits and full certificate available on request.
Any factory can hang an ISO certificate on the wall. We ship measured data with every batch — CMM results, SPC charts, material certificates — so you can verify what you paid for.
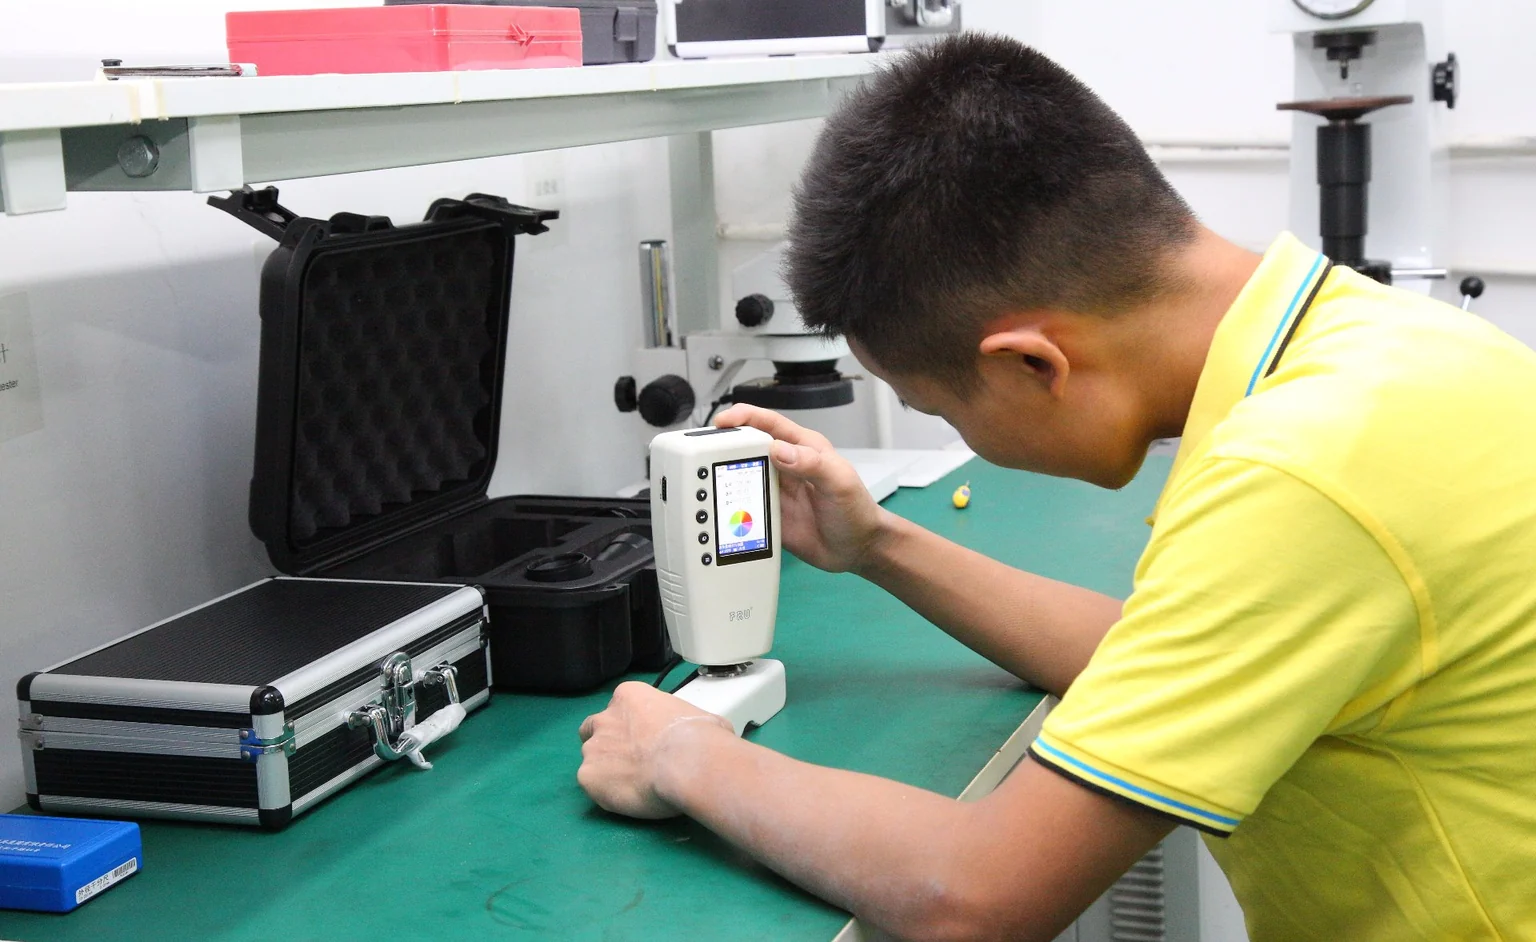
From the incoming coil to the sealed carton, nothing leaves the factory without passing through all five.
Every coil and bar is checked against mill certificates on arrival: grade, thickness, temper and surface. Non-conforming stock is quarantined, not used.
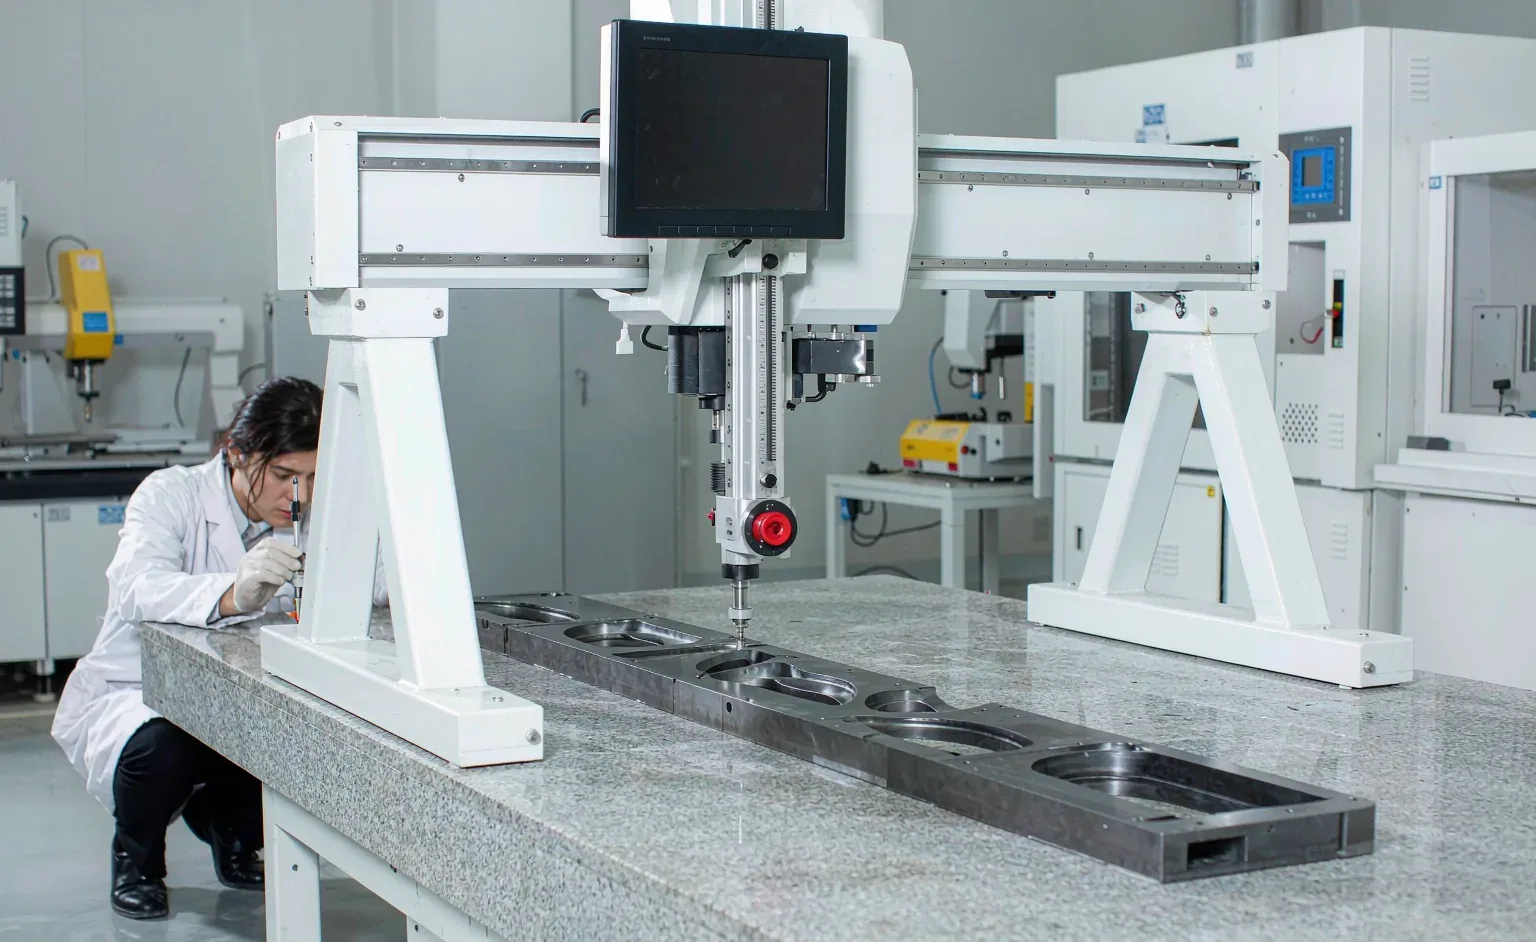
The first part off every new die or program is measured on the CMM against every dimension on your drawing before batch production starts.
Control charts track critical dimensions during the run. Drift is caught at piece 200, not when your customer rejects the batch.
AQL sampling plan plus 100% CMM measurement on critical features. Full AS9102-style report travels with the shipment.
Certificates, material data sheets, dimensional reports, RoHS/REACH declaration and packing list — bundled as one PDF set.
We welcome supplier qualification audits. Our documentation is prepared to the same standard our Tier 1 customers expect.
A quality report is only as good as the instrument behind it. Ours are calibrated annually to traceable standards.
If your product has a compliance requirement, tell us which one — we will build the documentation to match it.
Our core QMS. Certified since 2013 with annual third-party surveillance audits and full certificate available on request.
Available for medical device components, including full design control and risk management documentation.
Automotive tier supply with PPAP Level 3 submission, APQP and control plan support on request.
Declaration of compliance for restricted substances issued per shipment, including hexavalent chromium-free passivation.
Simple to state. It costs us money to honour, which is why it is worth reading before you place an order anywhere.
Any batch that fails our own acceptance criteria is replaced or reworked at our expense before it ships. Not after you complain.
96.5% on-time over the last twelve months. Missed dates that are our fault are credited back — you should not pay for our scheduling error.
We sign mutual NDAs before seeing your drawings, and will hold tooling exclusively for your part with your name stamped on it.
We will send the certificate, the procedures list and the last audit summary before you ask. Then come and see the floor yourself.